
About this project
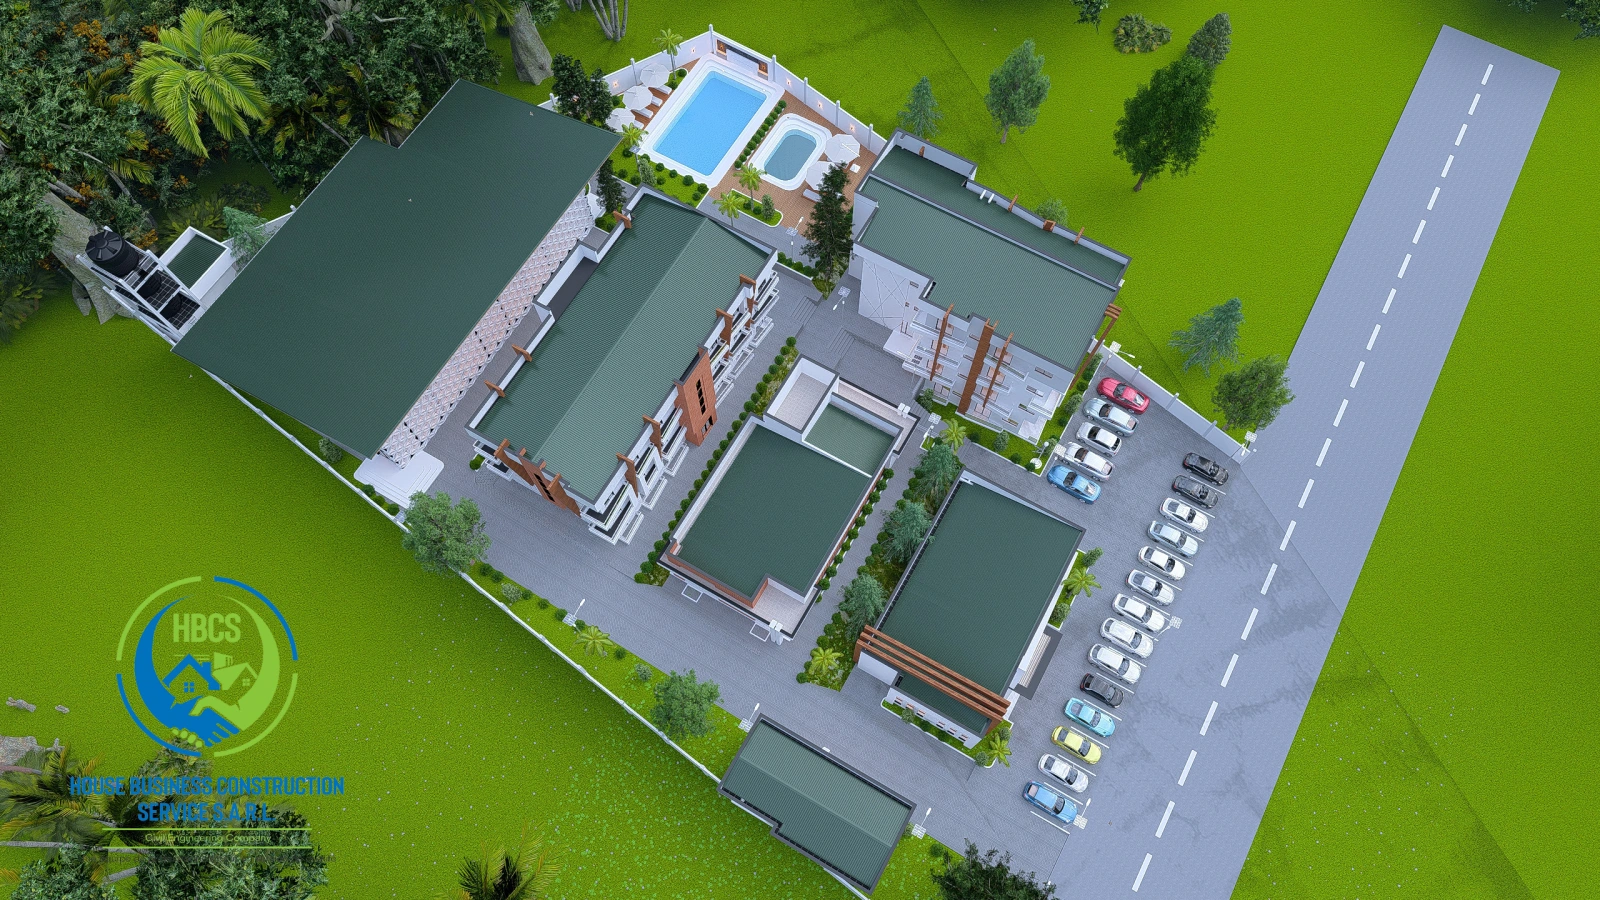
Football complex in Nkol Ossan
Design of a football complex comprising dormitories for players and supervisors, a dining hall, gym, infirmary, meeting room, swimming pool, and administrative and technical rooms.
Planning a similar project? Tell us what you need.
Discuss my projectLet’s discuss yours.
Every project starts with a conversation. Share your requirements to prepare an initial discussion.
Request a quote